Instant and Secure
Perfect Motor Home
Description
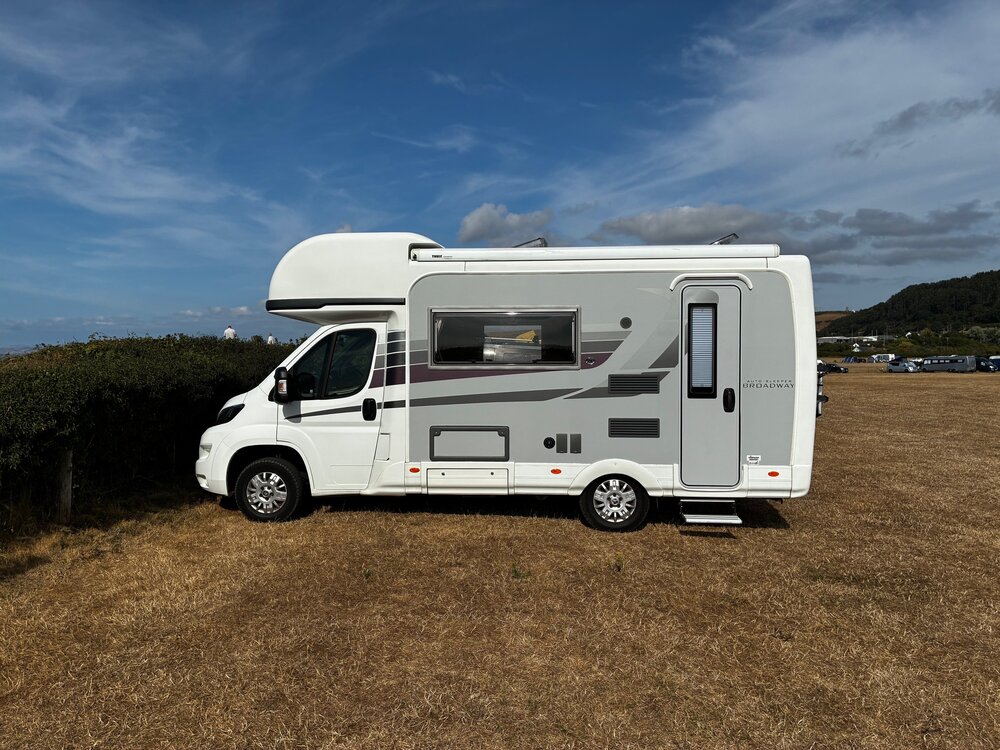
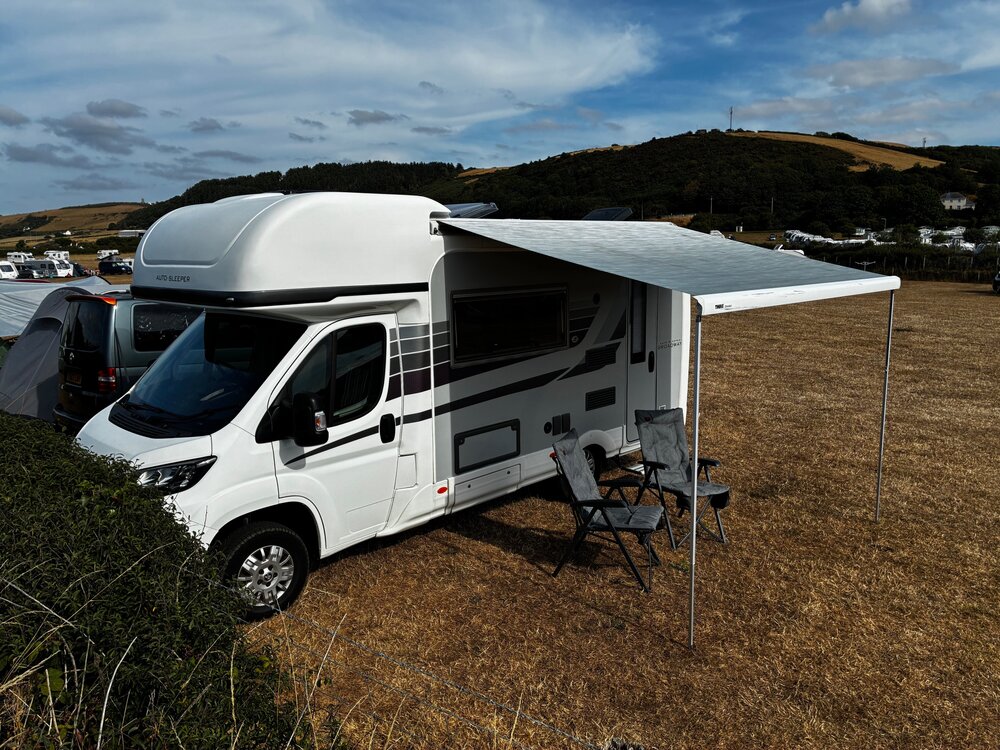
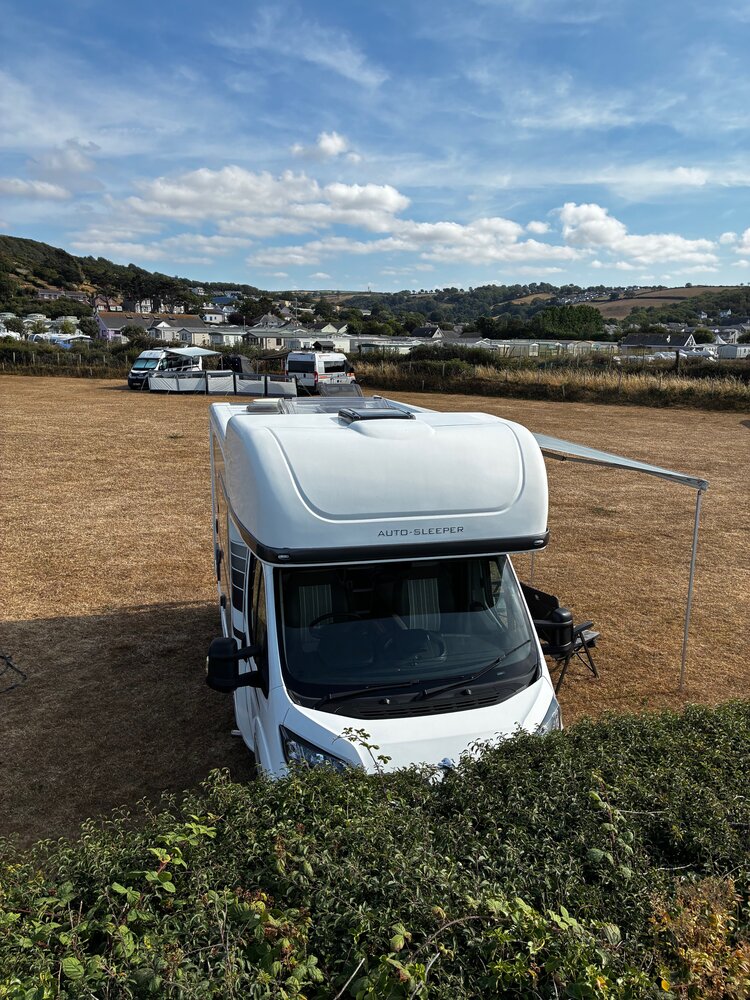
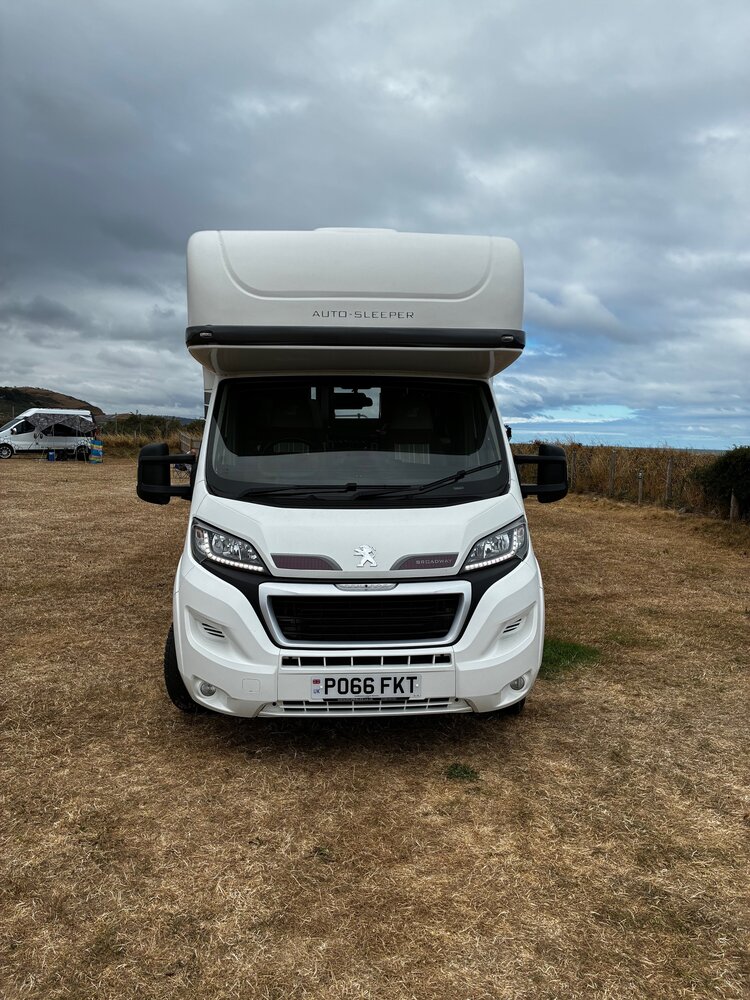
The exterior of the 2016 Peugeot-based Auto-Sleeper Broadway EK (High-Line) balances a robust commercial chassis with sleek, high-end British coachbuilding.
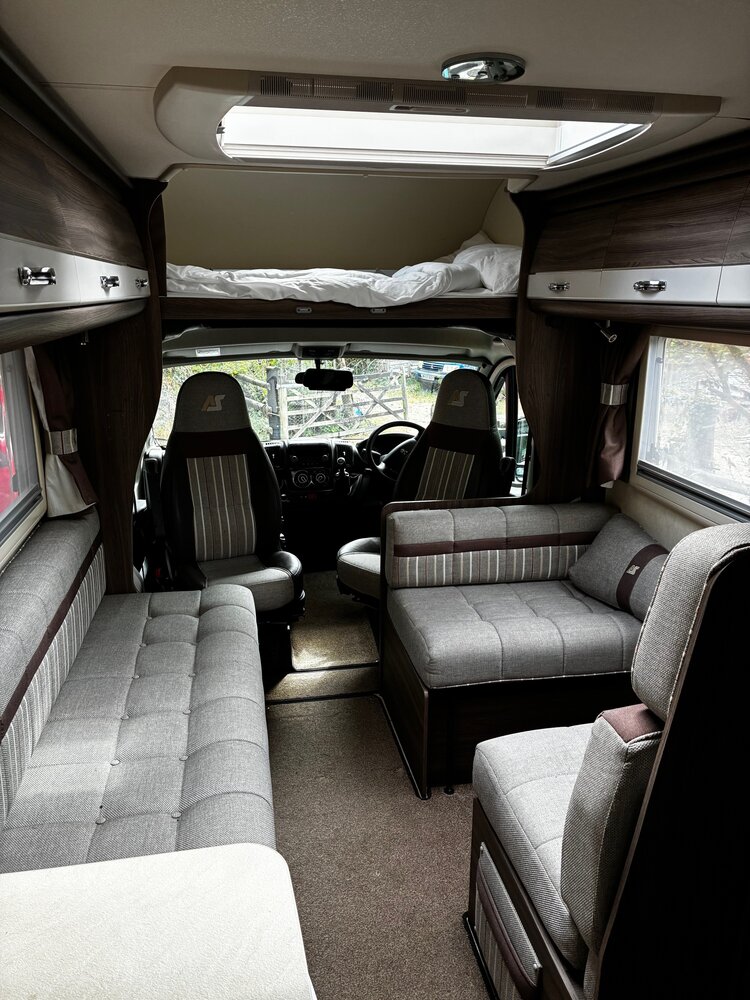
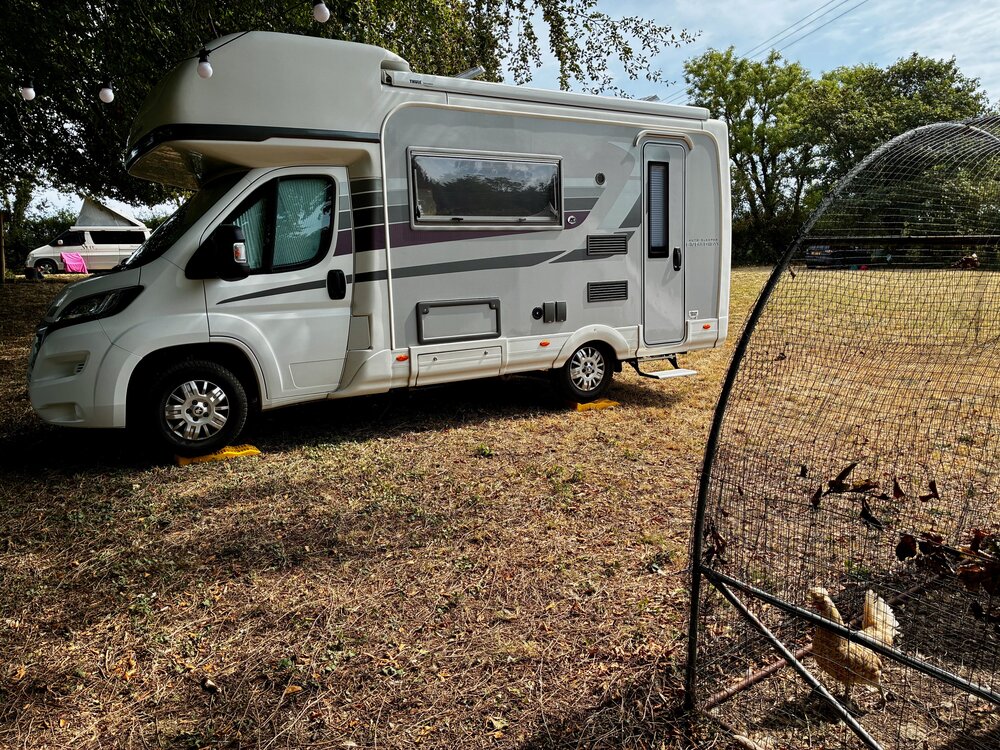
Built on a Peugeot Boxer chassis. The distinctive "bulge" smoothly extends over the front windscreen. This accommodates the upper-level bed without looking overly boxy. Features a colour-coded front bumper, integrated LED daytime running lights, mirror guards, and 16-inch Peugeot alloy wheels. The living area is made of a scratch-resistant, impact-resistant GRP (Glass Reinforced Plastic) shell finished in a stylish, premium silver-grey color scheme, accented with sleek aluminium lower side skirts.
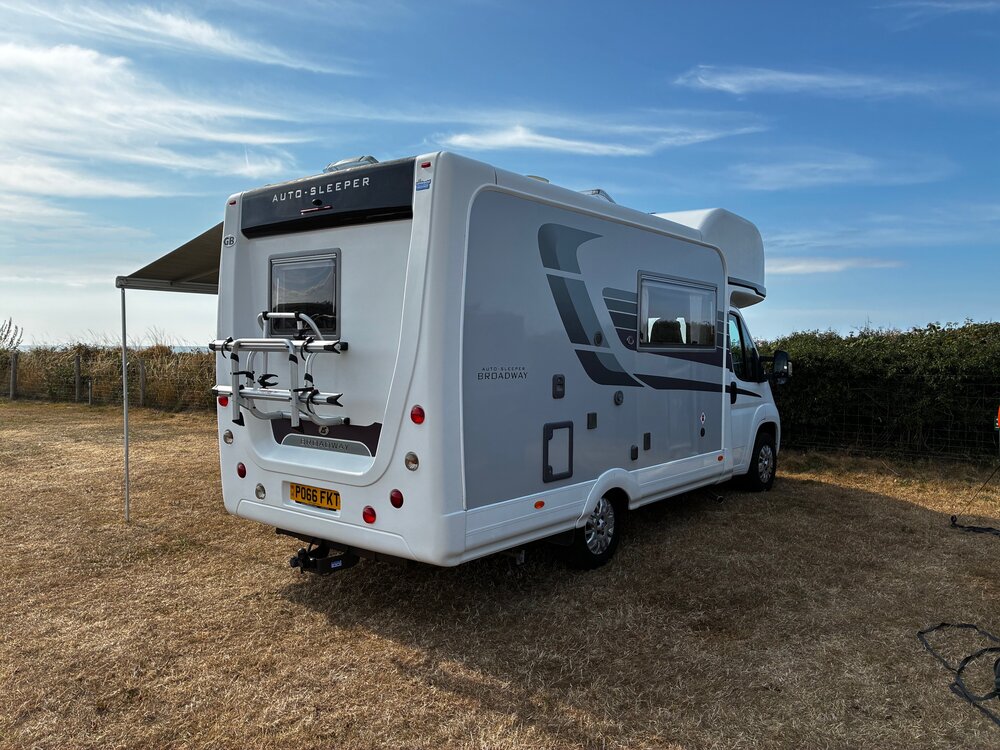
Nearside (Passenger Side / Left)This side is dedicated to outdoor living and campsite relaxation:Sun & Rain Canopy: A premium, full-width Thule Omnistor wind-out awning provides an instant sheltered patio space.Outdoor Cooking & Power: Features a built-in external Gas BBQ point alongside a weatherproof 230V external socket, allowing guests to cook outside or plug in appliances.Access: Entry into the living area is effortless thanks to a sturdy electric retractable habitation step and an integrated exterior LED awning light.Offside (Driver Side / Right)This side houses the functional utility points, cleanly arranged out of sight of the outdoor patio space:Underslung Gas: Features a space-saving 25-litre underslung LPG tank. Renters can fill this up directly with LPG/Autogas at fuel stations without carrying heavy, space-consuming loose gas bottles.Water Connections: Includes a specialized Whale external water fill-up point to easily replenish the large internal freshwater tanks.Heating & Power: Contains the Truma blown-air heating exhaust outlet, a mains hookup power input flap, and the access locker door for the toilet cassette system.Rear & RoofVisibility & Safety: The smooth GRP back wall includes a wide rear window, a factory-fitted colour reversing camera, and premium Hella LED rear light clusters.Stabilization: Equipped with manual rear corner steady legs that crank down to keep the motorhome rock-solid and completely level when parked on uneven terrain.Roof Gear: Includes a factory-fitted 100W solar panel to keep the leisure batteries charged during off-grid wild camping, a Status TV aerial, and a heavy-duty two-bike rack mounted to the rear wall.
Sleeping
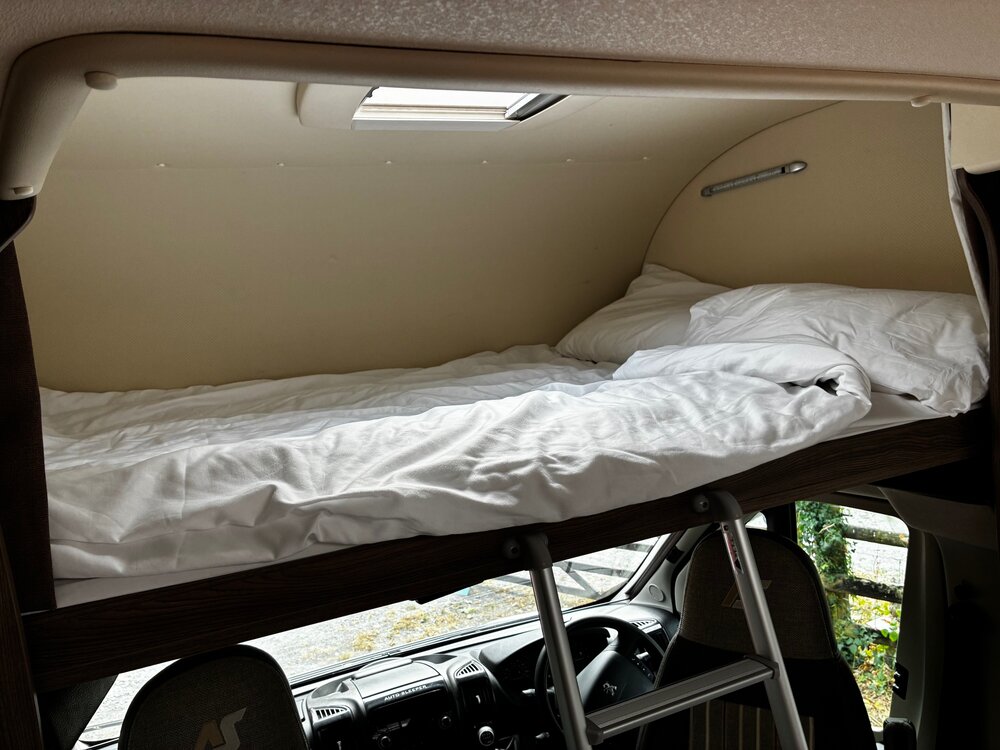
The Over-Cab Bed (Upper Level)
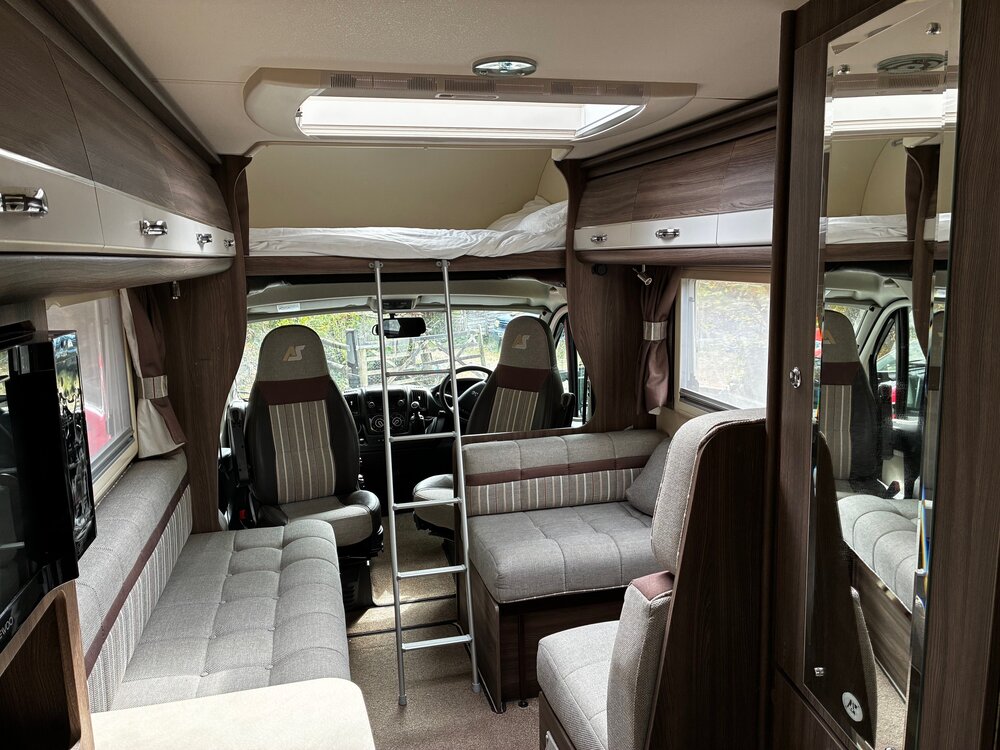
The "bulge" houses a spacious, dedicated double bed situated directly above the driver and passenger seats.The Mechanism: The bed base is on gas struts. During the day, you can push the mattress base upwards out of the way to ensure easy, headroom-clearing access from the living area into the driving cab. At night, it pulls down effortlessly. Roughly 2.10 m × 1.35 m (Approx 6'11" × 4'5"), which is comparable to a standard UK double bed. It includes a dedicated clip-on access ladder, safety netting to prevent rolling out, window ventilation, and integrated reading spotlights at the head of the bed.
Main Lounge Configuration:
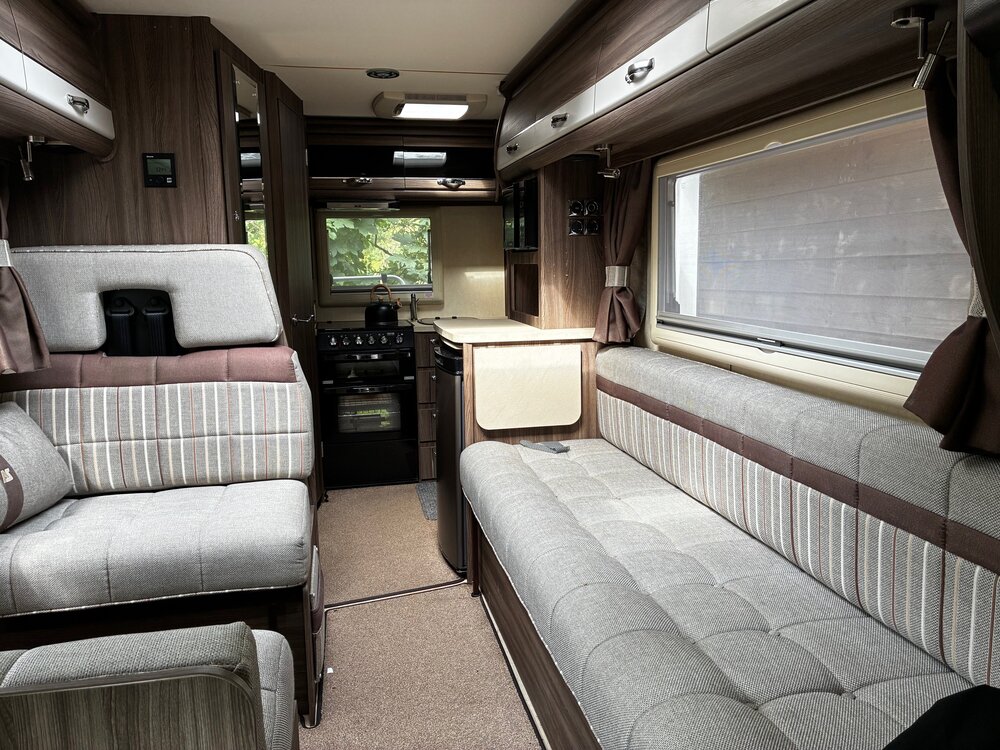
The primary lounge area features two sofas that convert effortlessly into two configuration styles:
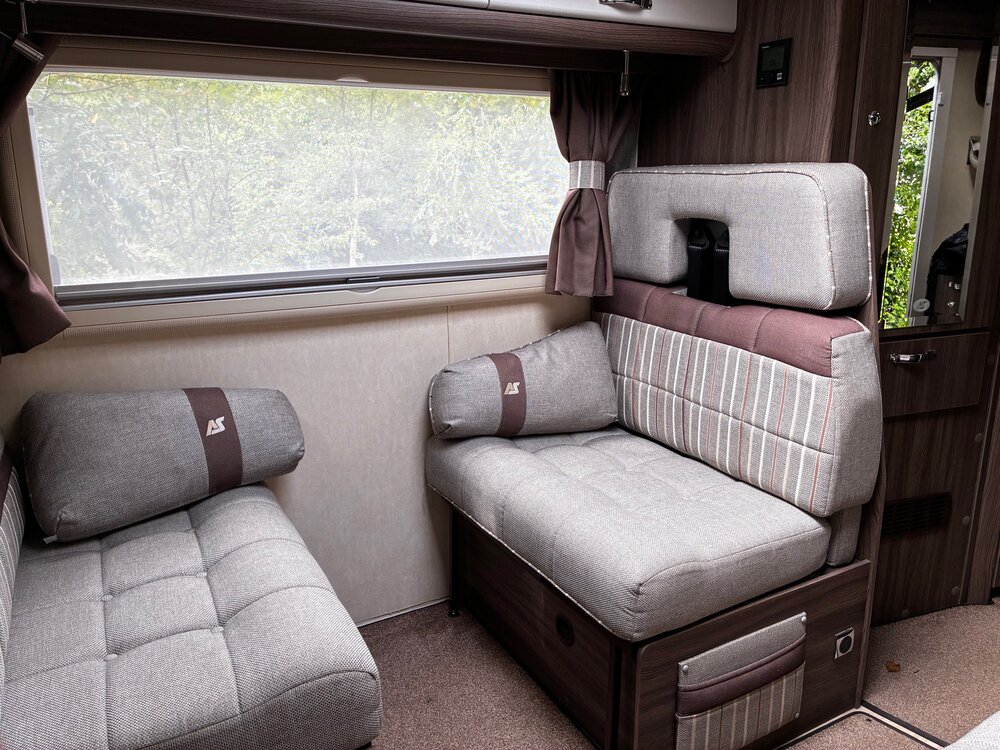
Either, two Single Beds: By simply removing the backrest cushions, the two sofas become independent single beds.Nearside Single: 1.93 m × 0.70 m (Approx. 6'4" × 2'4")Offside Single: 1.86 m × 0.70 m (Approx. 6'1" × 2'4")
Or, a massive Transverse Double Bed: Pull out the slatted bases from beneath both settees until they meet in the middle. Flatten the backrests and base cushions together to create a huge, supportive flat mattress.Double Bed Dimensions: 2.10 m × 1.93 m (Approx. 6'11" × 6'4").
Interior
The interior of the 2016 Auto-Sleeper Broadway EK ES/LT is a masterclass in space-saving British design. It utilizes an "End Kitchen" layout to maximize the central living area.
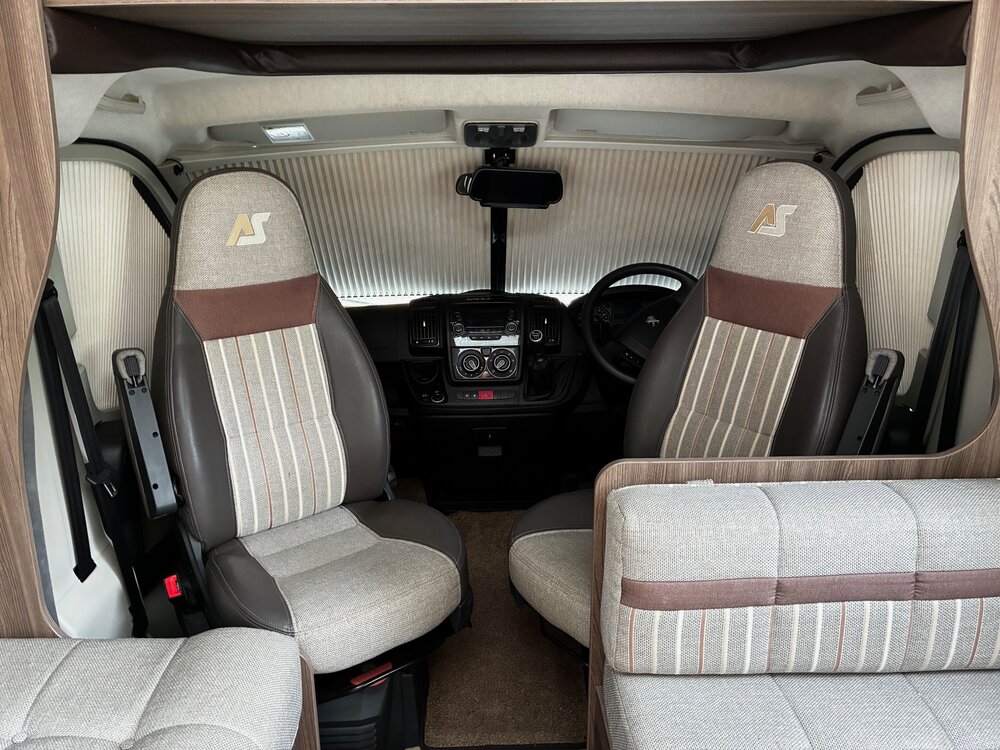
Front Cab & Over-CabDriving Zone: Features two fully upholstered Captain’s chairs with armrests that can swivel 180 degrees to face the living room.Overhead Level: The large over-cab "bulge" houses the upper double bed, which hinges upwards on gas struts during the day to clear headroom for the driver.
Central Living LoungeSeating Area: One long and two short sofas create a massive social space for up to six people.Dining Setup: A large, freestanding dining table sets up between the sofas and packs away into a dedicated cupboard when not in use.
Flooring & Lighting: Premium removable carpets over wood-effect flooring, paired with dimmable LED spotlights and a large panoramic roof light that floods the lounge with natural daytime light.
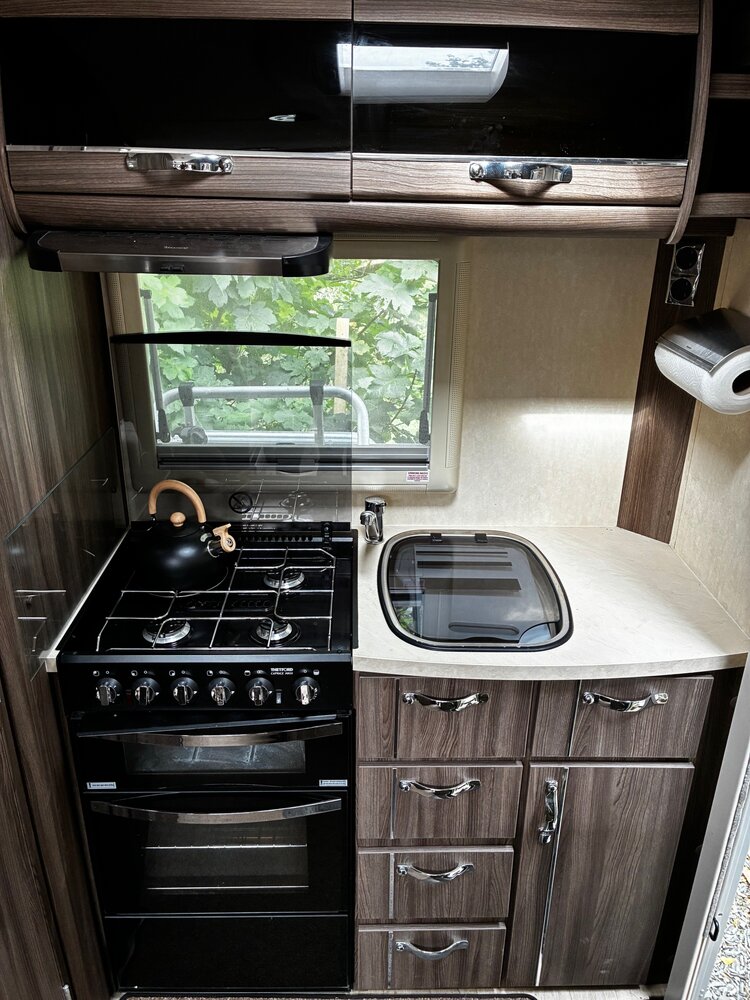
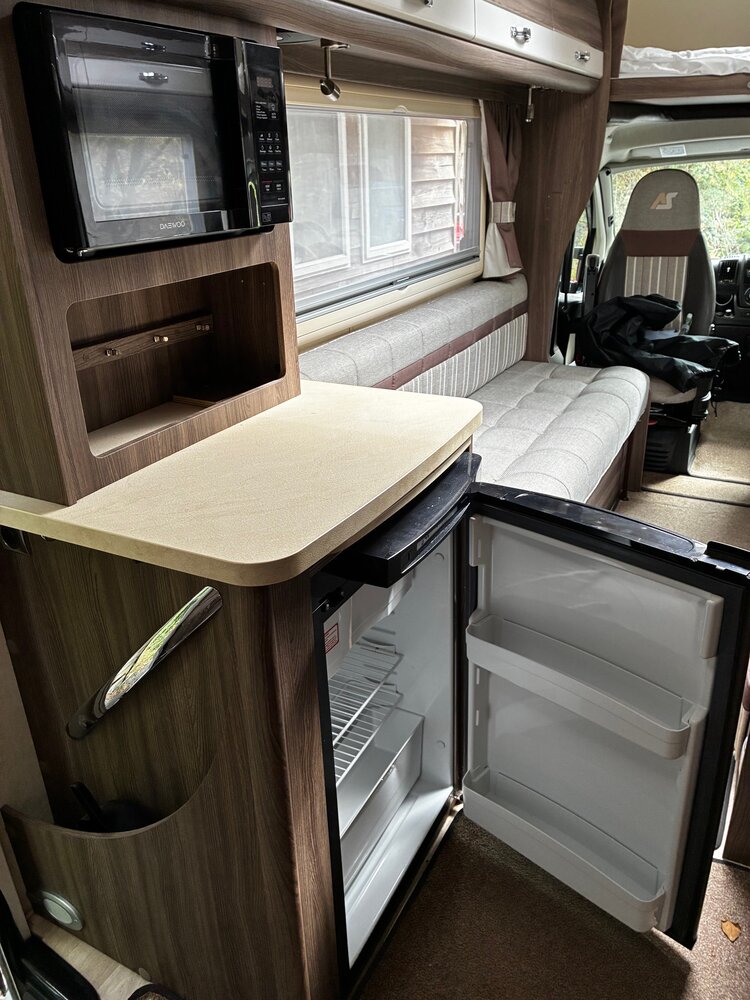
End Kitchen (Rear Nearside)Cooking Appliances: A full-sized cooker featuring a 3-burner gas hob, an electric hotplate, a separate grill, and a domestic-style oven.Amenities: A matching microwave oven, an automatic energy-selecting refrigerator with a freezer compartment, and a stainless steel sink with a flush-fitting glass lid.Workspace: A slide-out extra workspace flap extends across the entrance door area when parked up.
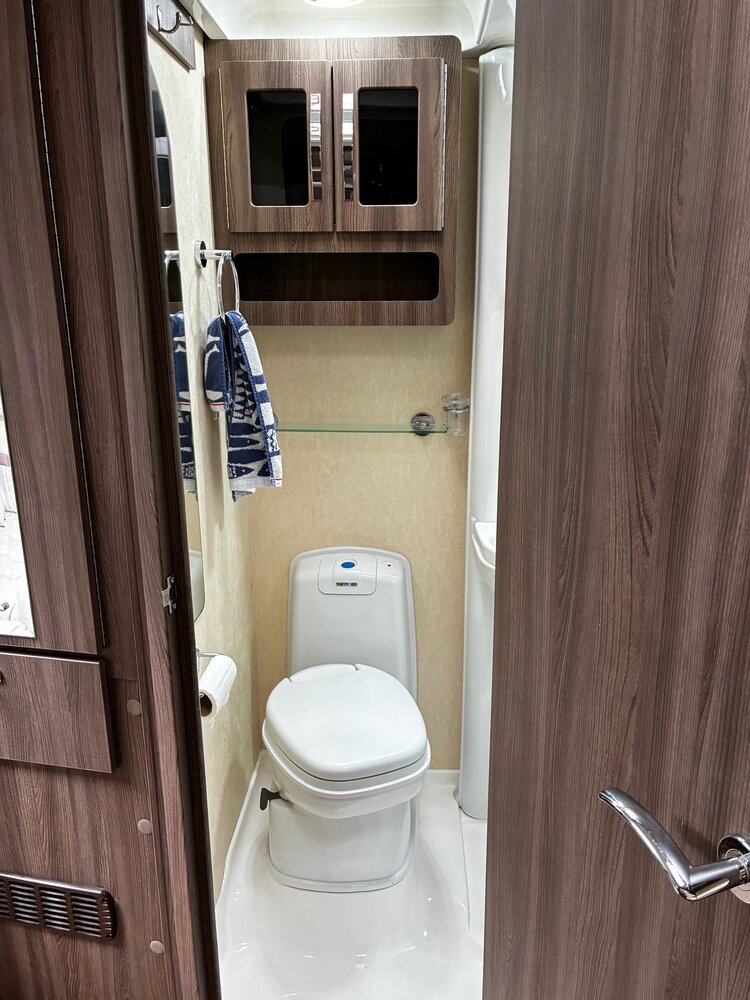
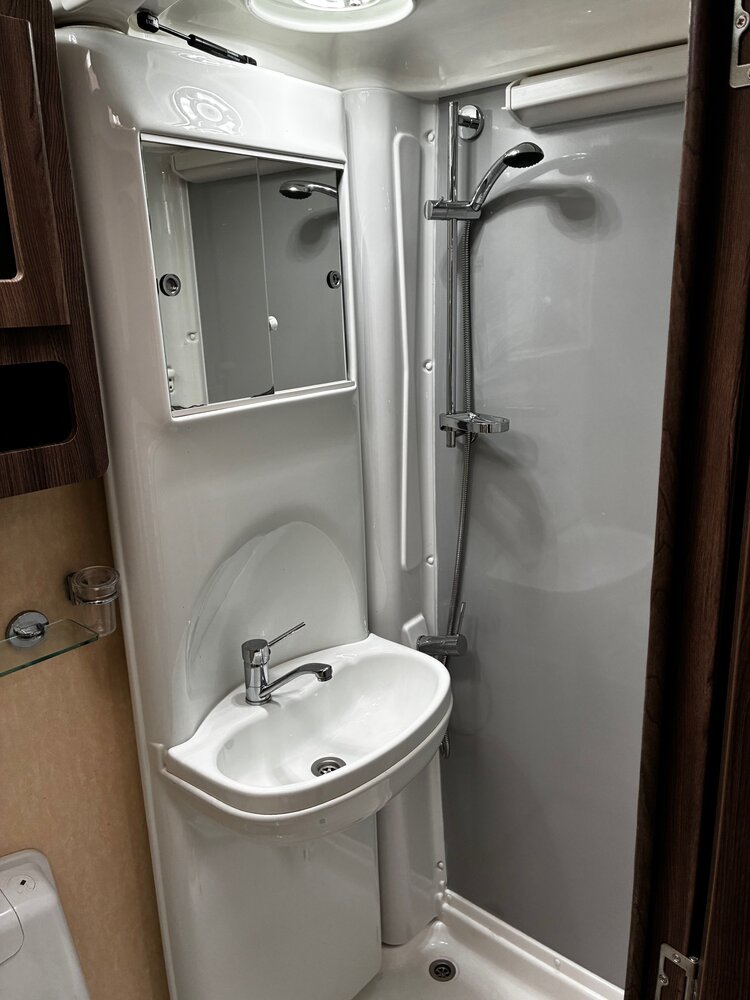
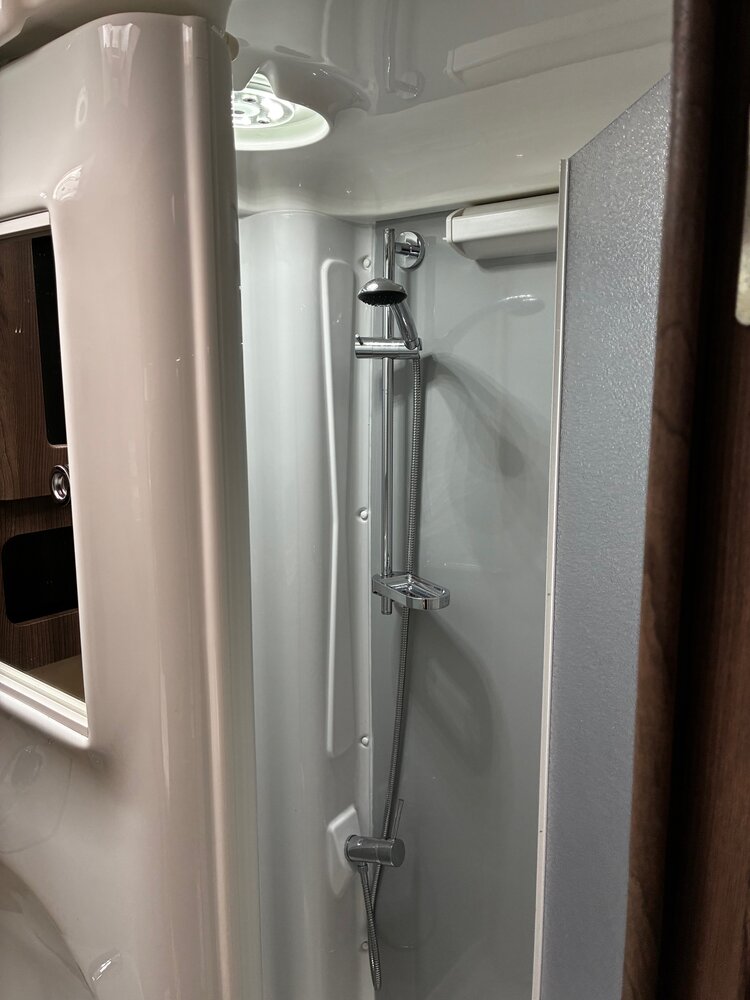
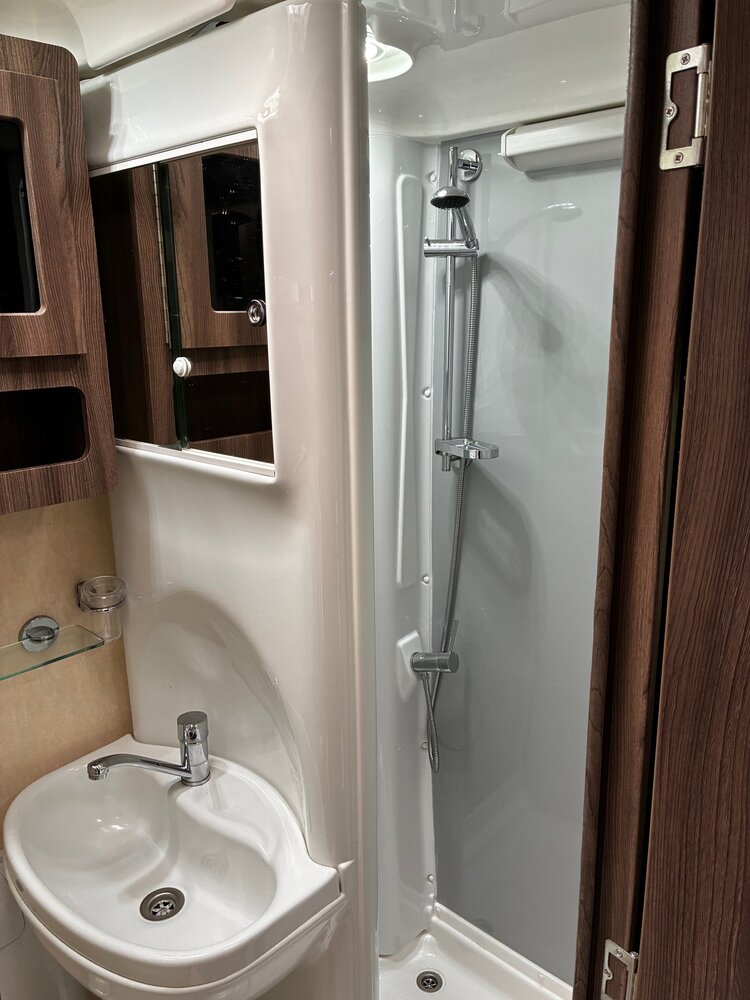
Corner Washroom Clever Swing-Wall: A space-saving "swing-wall" design allows the sink and mirror panel to pivot out of the way, instantly creating a fully sealed, dry separate shower cubicle.Fixtures: Includes a cassette toilet with an electric flush, a chrome shower head, a vanity mirror, and dedicated storage cabinets for toiletries.
Facilities
- Fridge
- Cooking hob
- Oven
- Microwave
- Kettle
- Linen provided
- Bath towels provided
- Bedding provided
- Smoke Detectors
- Carbon Monoxide Detector
- Shower
- Toilet
- Kitchen
- Air conditioning
Great for
- Adventure
- Countryside
- Family
- Secluded
- Romantic